Showing posts with label Barn Renovation. Show all posts

Saturday, October 04, 2014

The Barn Wrap-up and Moving On

While the barn restoration will be an ongoing project for quite some time to come, we finally reached my goal for this year of returning the barn to a usable condition.
 
In early September I got some much needed help when Willard and his son-in-law Justin joined me for a barn work day.  Our work that day consisted of laying plywood over the barn floor.  Some of the barn floor was double layer boards while most of the mows were single layer.  Adding the plywood over the single layer areas gave it strong smooth floor.
 
Willard and Justin working up a sweat

A finished section

With the stable finished, the cattle was able to return.

A group of young animals penned, ready to be shipped to market.
 
I must admit that while caring for the small herd I became attached to these animal and it was with a heavy heart that I watched them go.
 
The year's barn restoration wrapped up just in time for me to enjoy the fall colors.  What is more beautiful on a foggy fall morning than some brightly colored leaves and a derelict country farm house.

Driving back to the site of still empty Meadow Grounds Lake I was pleased to see the above sign.  The Friends of the Meadow Grounds Lake continue to work towards the restoration and currently are in the midst of the fundraising campaign. 

The small pool remaining at the dam made the perfect background for a dew laden spider's web.
 
Thank you for visiting and stop back soon


Saturday, September 20, 2014

My Summer Barn Project: Part 6

As the summer passed the barn repairs slowly came together.  The photos in this post encompass a month's work.


Tuesday, September 09, 2014

My Summer Barn Project: Part 5

With the broken floor joist replaced, my attention turned to rebuilding the supporting wall that had previously rotted away and rebuilding or reinforcing the two end walls.  As the barn was originally built the joist beam's longest unsupported span was twelve feet, however when the supporting wall had rotted away the beams then spanned nineteen feet, much too far to safely support the floor load normally associated with a working barn.


Tuesday, September 02, 2014

My Summer Barn Project: Part 4

Frank and Elaine posted questions on Part 3 that I will answer here.  I do not know when the barn was originally built but from the stories related to me by my grandfather I would assume that it was somewhere around 1920.  My grandfather and grandmother purchased the farm in 1927 and the buildings were relatively new.  According to Granddad's stories there was an earlier house and barn sitting to the east of the current buildings.  The original buildings were razed with parts of them used in the construction of the current buildings.  Granddad noted on occasion that some of the log beams from the old barn had been reused in the current barn.  If that was the case some of the logs would be well over a century old.

I began the barn project the first week of June.  The photos in part one were taken at that time.  The photos for part two and three were taken over the next three weeks.  The photos in part four were all taken on June 28.  This was a day when some family and a friend gathered to give me a hand with building and hanging the replacement beams.  Thanks to Willard, Justin, Paul, and the occasional inspection by my lovely niece Amy, the day ended with all of the new beams built and secured in place.


Thursday, August 28, 2014

My Summer Barn Project: Part 3

With the broken beams under the floor of the west hay mow, the double layer floor needed to be removed to give access.  This photo was taken before I began removal.  Note the sway in the floor.  My wife shot the photos of me pulling up the floor.


With the flooring removed, the broken logs beams were exposed for removal.

Tuesday, August 26, 2014

My Summer Barn Project: Part 2

As with all renovation projects, this project began with demolition and clean-up.  My goal was to keep as much of the original barn as possible, doing only a limited renovation.  The photos below were taken over the course of a few evenings.  Keeping up with other chores about the farm and holding full time employment limited my work to evening and a few Saturdays. 
 
Demolition began with the removal of the mangers.

Barn with girder removed

View from opposite end
 

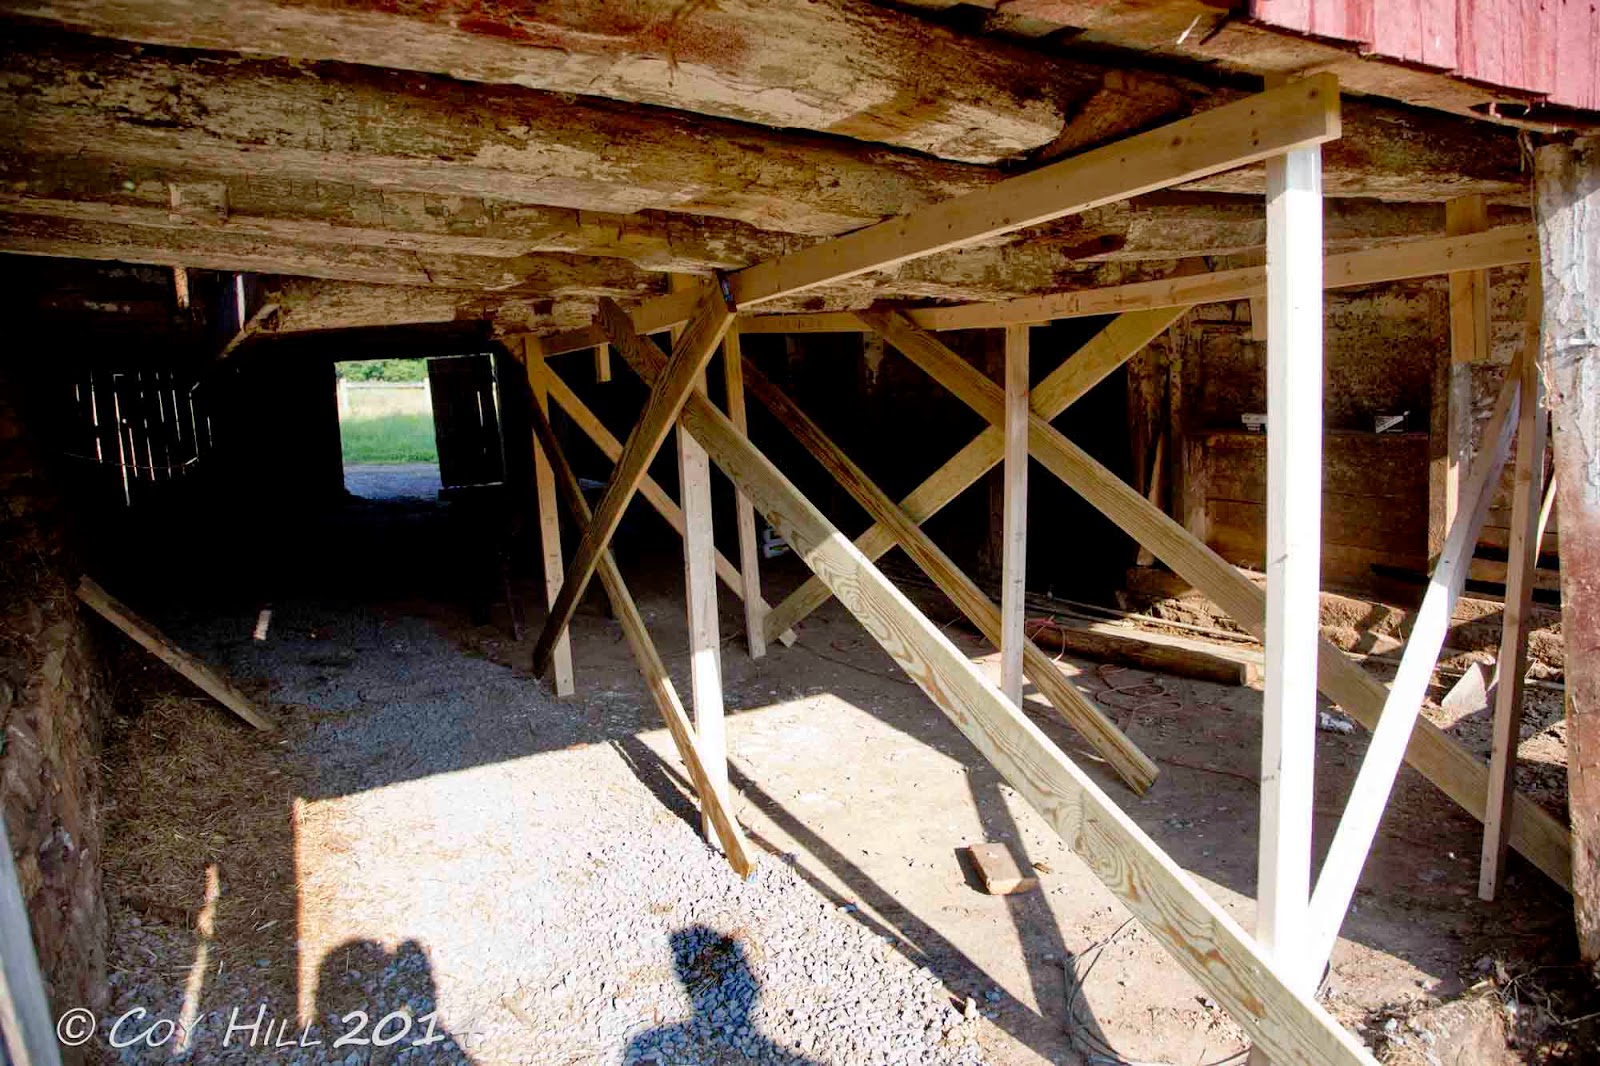
The last photo shows the temporary supporting structure used to hold the broken beams in place while the floor above was removed.


Saturday, August 23, 2014

My Summer Barn Project: Part 1

For those of you who have faithfully followed Country Captures over the years have noticed I have not updated the blog much over the past few months.  With the passing of my father many decisions needed to be made.  Some of those decisions had to do with the future of our farm, the cattle and the building.  Having decided to continue raising cattle my attention turned to the buildings.  As dad had grown old and infirm the farm buildings had been allowed to fall into disrepair as well.  Willard and I closely examined each building to determine what was worth saving and what needed raised while keeping in mind the building needs consistent with our vision of the farm's future.  The barn, the cornerstone of farm, was of major concern.
 
The following photos were taken following manure removal.


While it showed major signs of disrepair and some structure issues with seven floor beams being broken, all in all it was deemed structurally sound and worthy of repair.  In future post I will walk you through my summer project of whipping the old barn back into a usable piece of farm infrastructure.